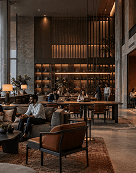
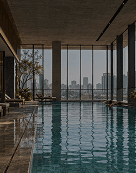
A new international-style commercial destination bringing together premium workspaces, curated retail, dining, wellness and shared experiences under one address.
MORETHAN A PLACETO work.MORE THANA PLACE TOwork.
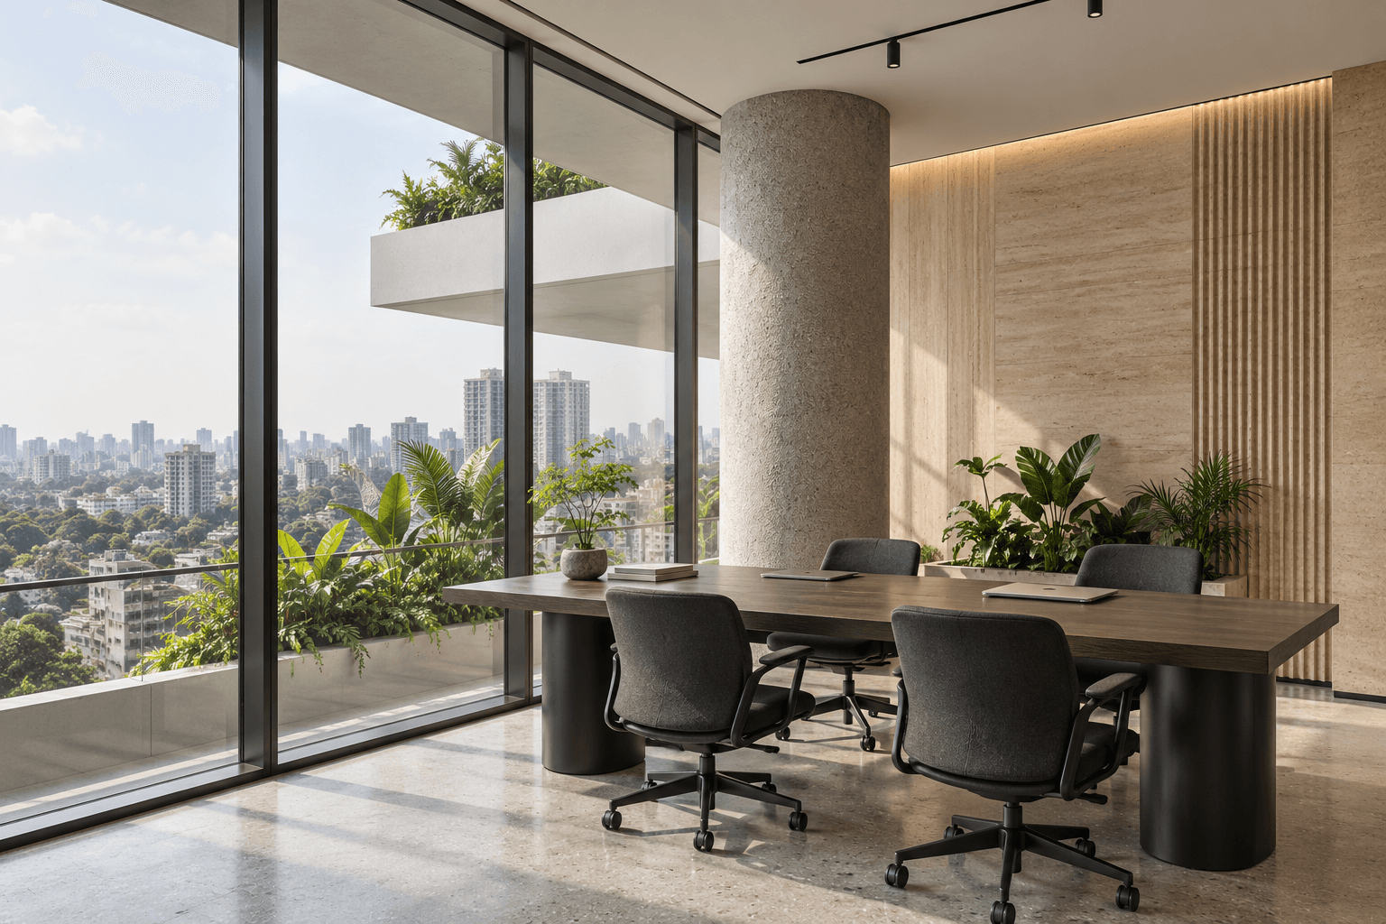
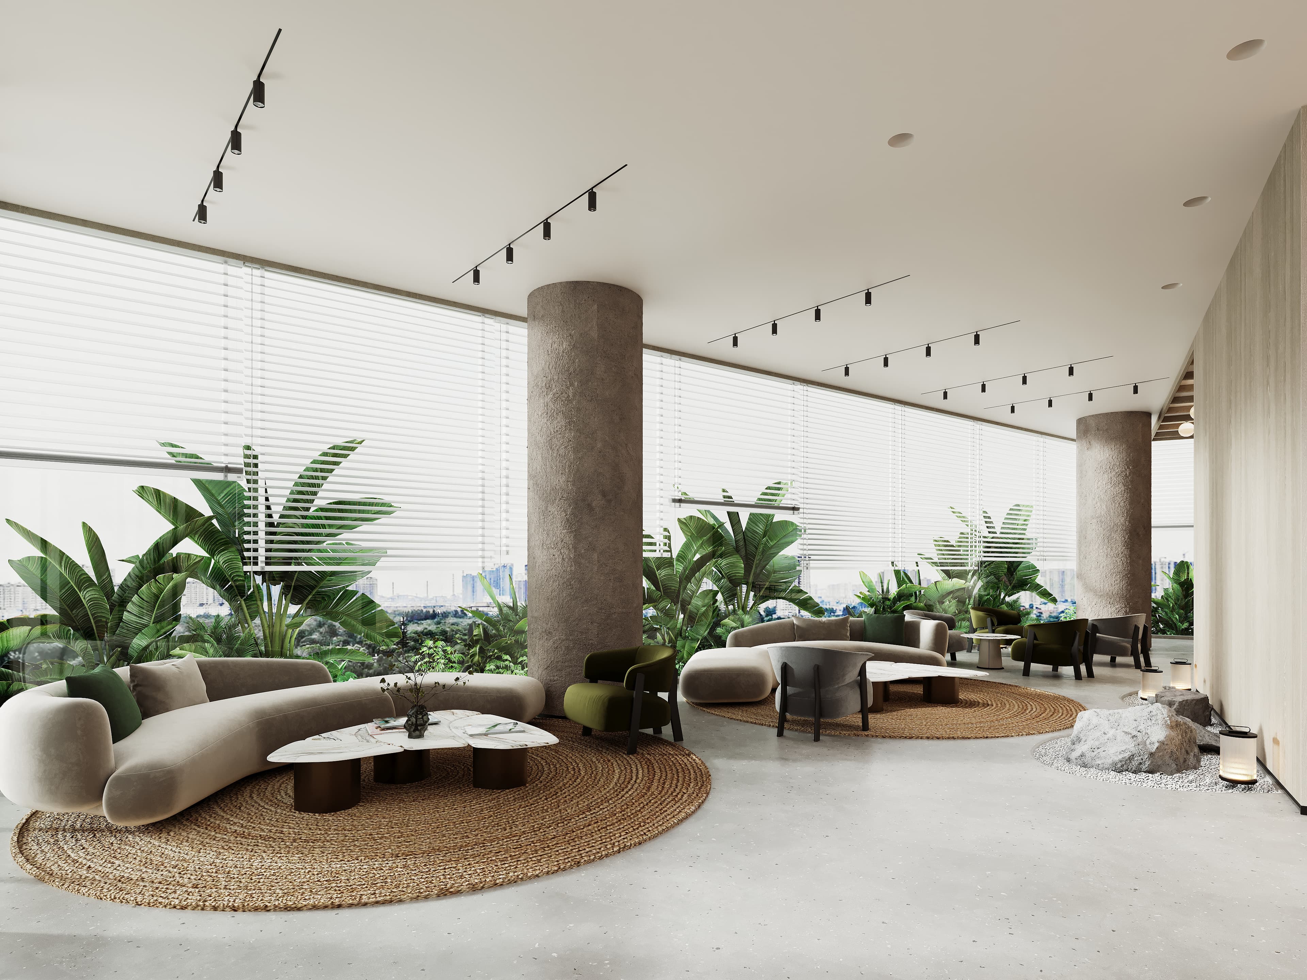
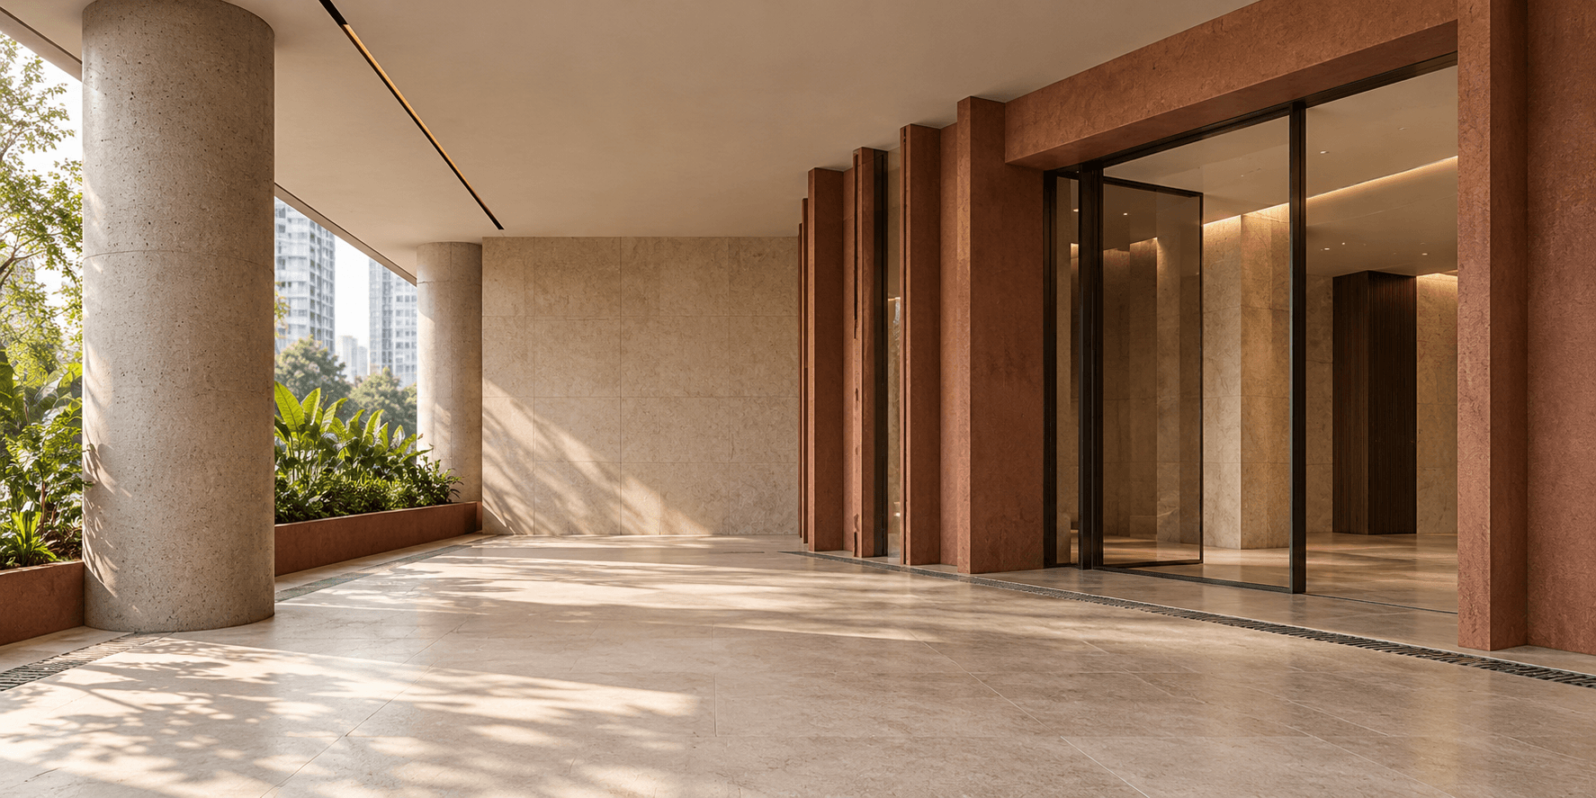
Designed around the working day and everything beyond it, Ace Square brings together high-spec commercial spaces with places to meet, dine and recharge. From retail and dining to workspaces, wellness and leisure, everything comes together under one connected destination.
A PLACETHAT MOVESwith you.A PLACETHAT MOVESwith you.
A working day rarely stays within the boundaries of a desk. Ace Square brings together the places, people and experiences that shape the day, allowing work, meetings, dining and downtime to exist within the same address.
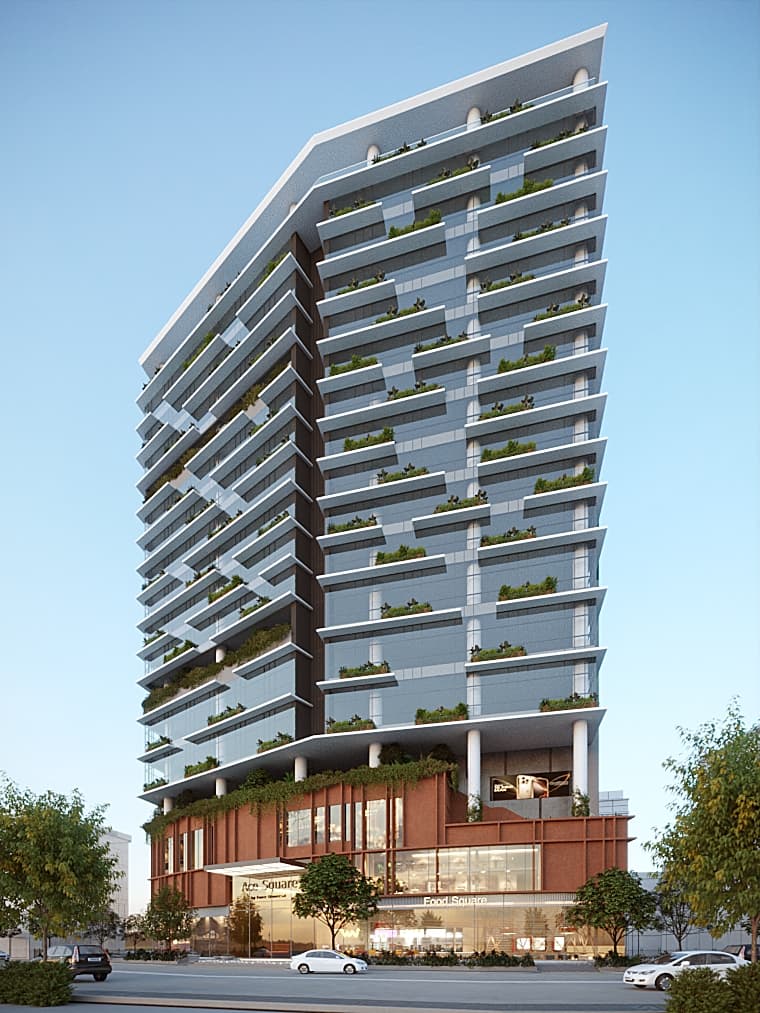
Ace Square is planned as a vertically integrated commercial destination, bringing together different ways to work, meet, dine and spend time across 19 floors and 3 basement levels.
ace square / chembur / mumbai
work
dine
meet
relax
19floors
13.5ft of height.
3basements
With 19 floors and 3 basement levels, Ace Square is designed around a simple idea: commercial space shouldn't have to compromise on quality. At 13.5 ft, its floor-to-floor height reaches the maximum permissible under BMC guidelines — a specification found in fewer than 0.1% of Mumbai buildings.
Your parking. Your floor.
With dedicated parking provision for each floor, Ace Square makes arriving at work as considered as the space itself. A German WOHR automated parking system helps make the most of the building's footprint while keeping convenience close to where you work.
SpaceThat Works for business.
From growing businesses and established enterprises to specialised commercial requirements, Ace Square is planned around flexible spaces that can accommodate different ways of working.
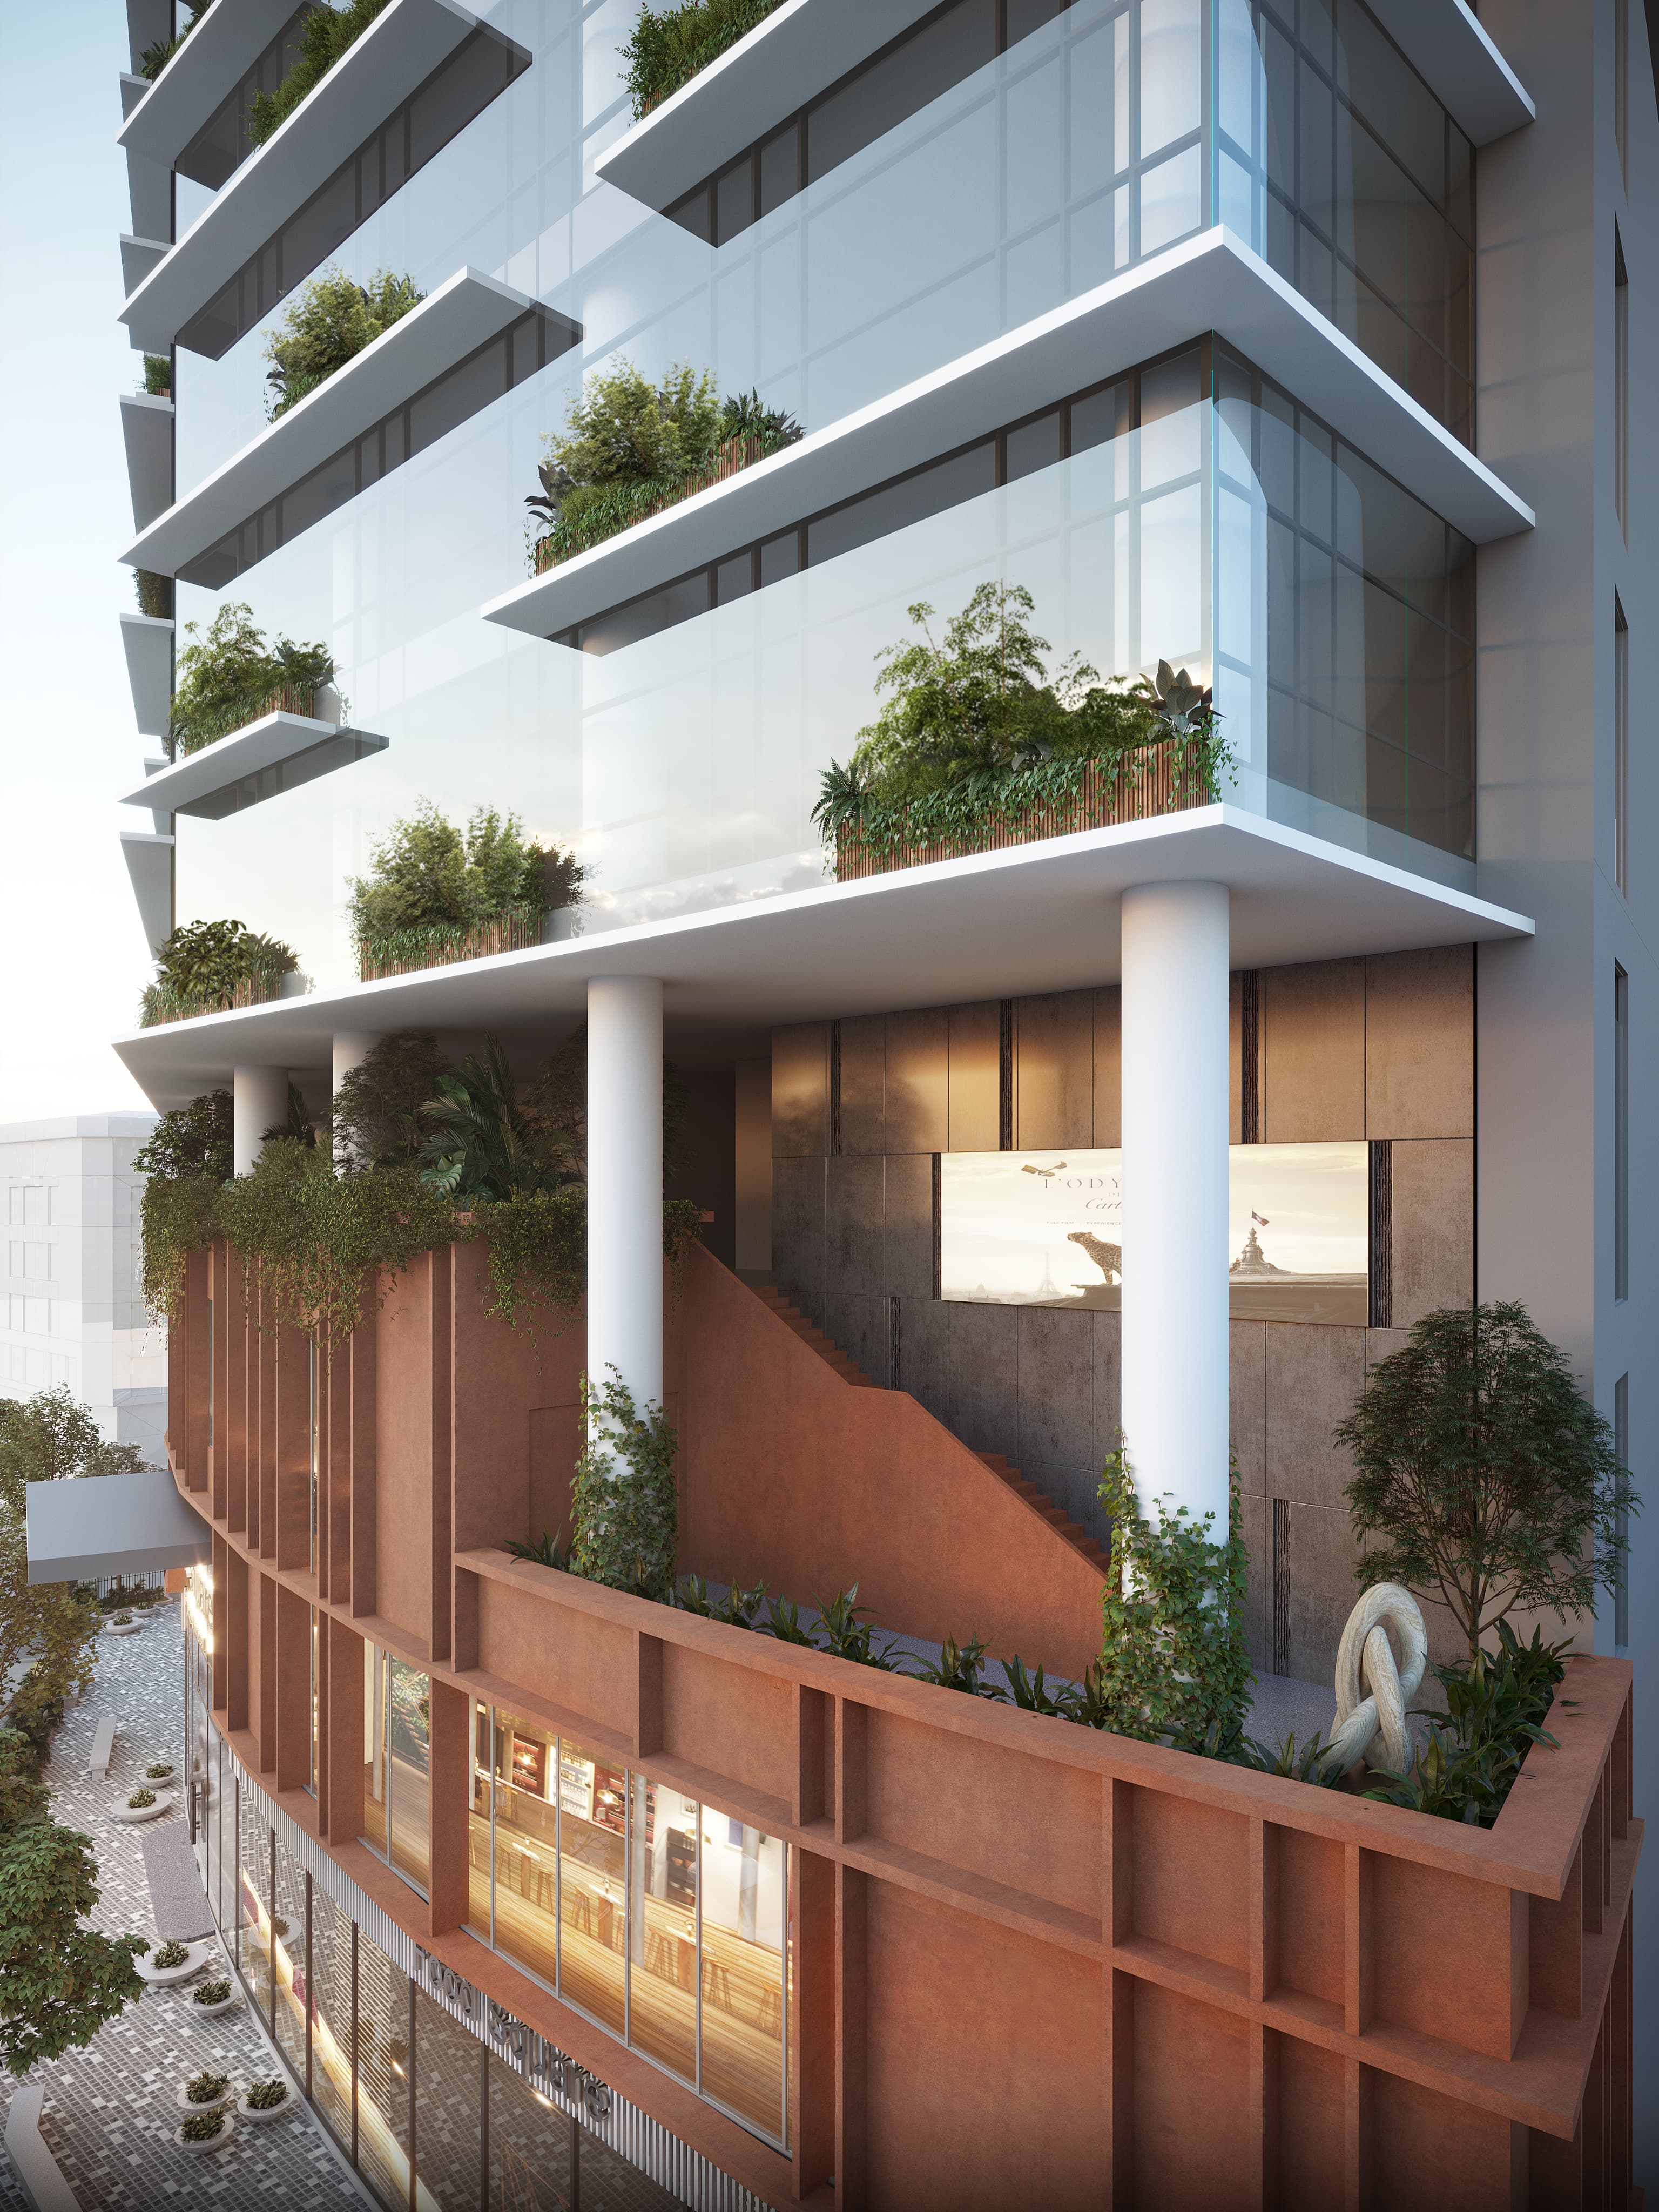
Greenery integrated into the façade, supporting the building’s environmental performance.
CONNECTED by design
Three-road access and considered circulation make movement through the building seamless.
FLEXIBLE spaces
Layouts designed to support different commercial requirements and ways of working.
With 19 floors and 3 basement levels, Ace Square is designed around a simple idea: commercial space shouldn't have to compromise on quality. At 13.5 ft, its floor-to-floor height reaches the maximum permissible under BMC guidelines — a specification found in fewer than 0.1% of Mumbai buildings.
19floors
13.5ft of height.
3basements
YOUR PARKING. YOUR FLOOR.
With dedicated parking provision for each floor, Ace Square makes arriving at work as considered as the space itself. A German WOHR automated parking system helps make the most of the building's footprint while keeping convenience close to where you work.
SPACE THATWORKS FORbusiness.
From growing businesses and established enterprises to specialised commercial requirements, Ace Square is planned around flexible spaces that can accommodate different ways of working.
Three-road access and considered circulation make movement through the building seamless.
VERTICAL landscaping
Greenery integrated into the façade, supporting the building’s environmental performance.
FLEXIBLE spaces
Layouts designed to support different commercial requirements and ways of working.
EVERYLEVEL HAS AROLE TOplay.
EVERYLEVEL HASA ROLE TOplay.
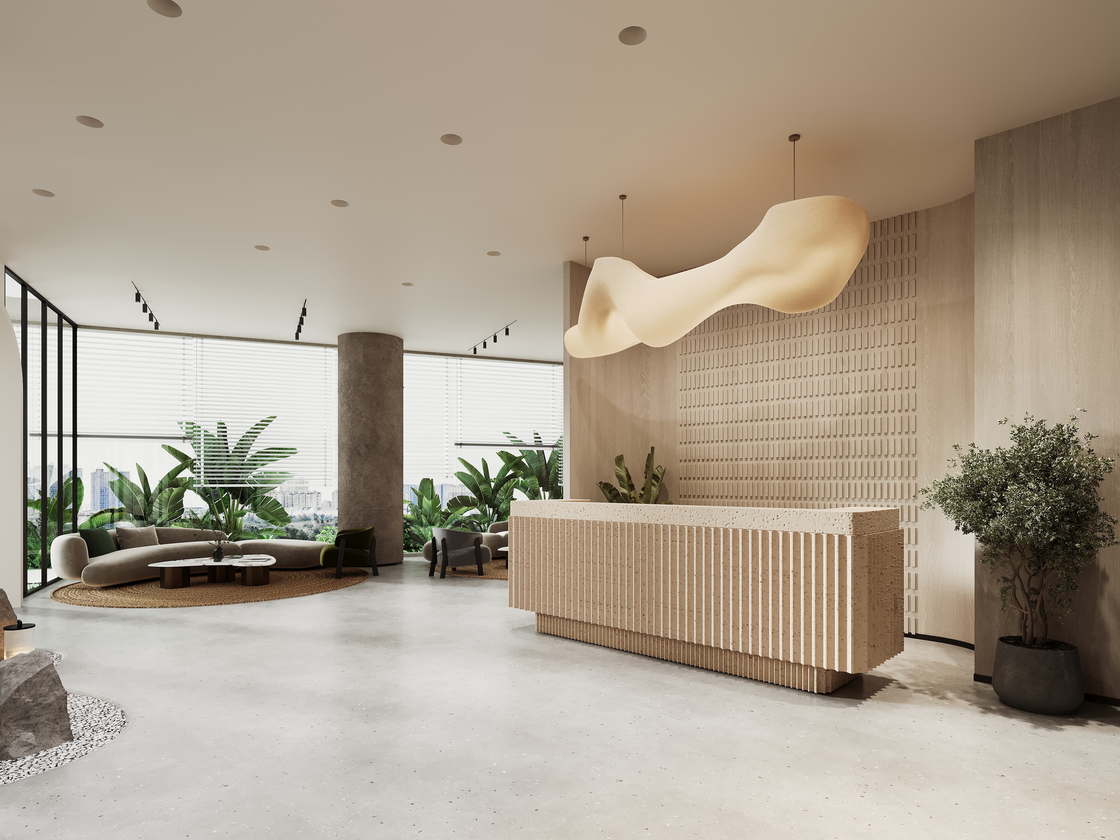
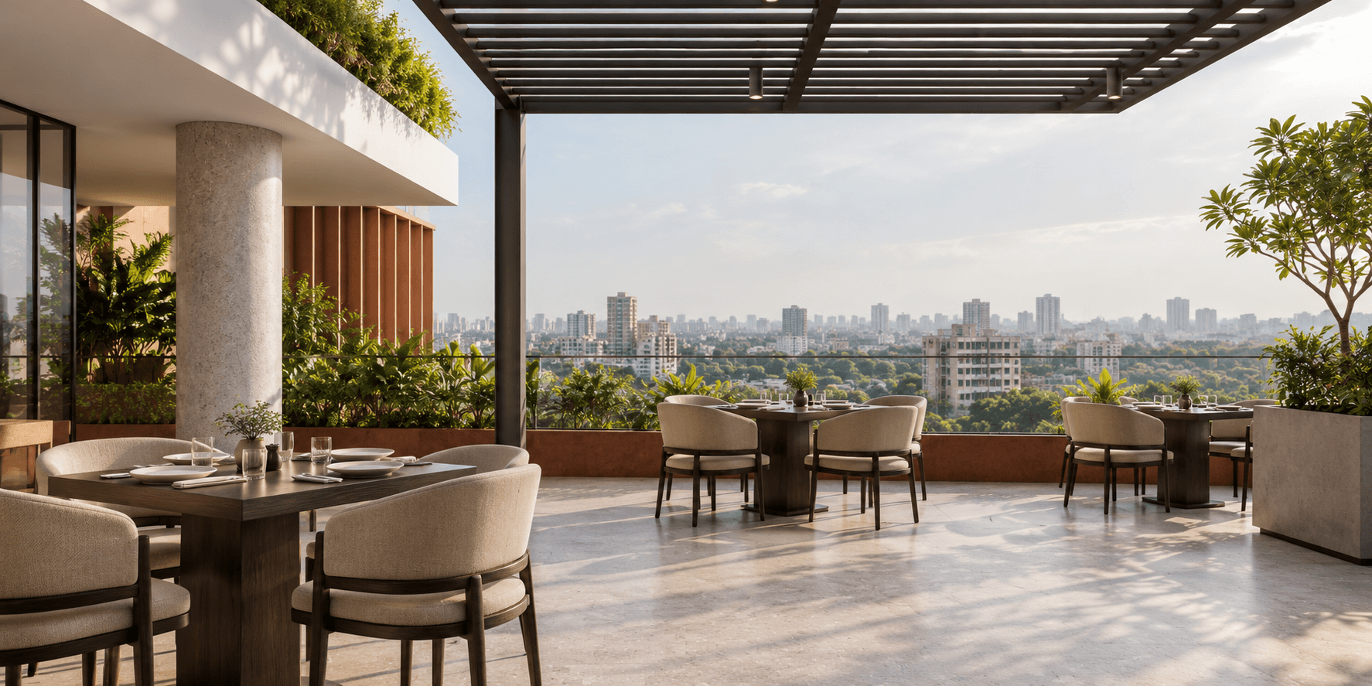
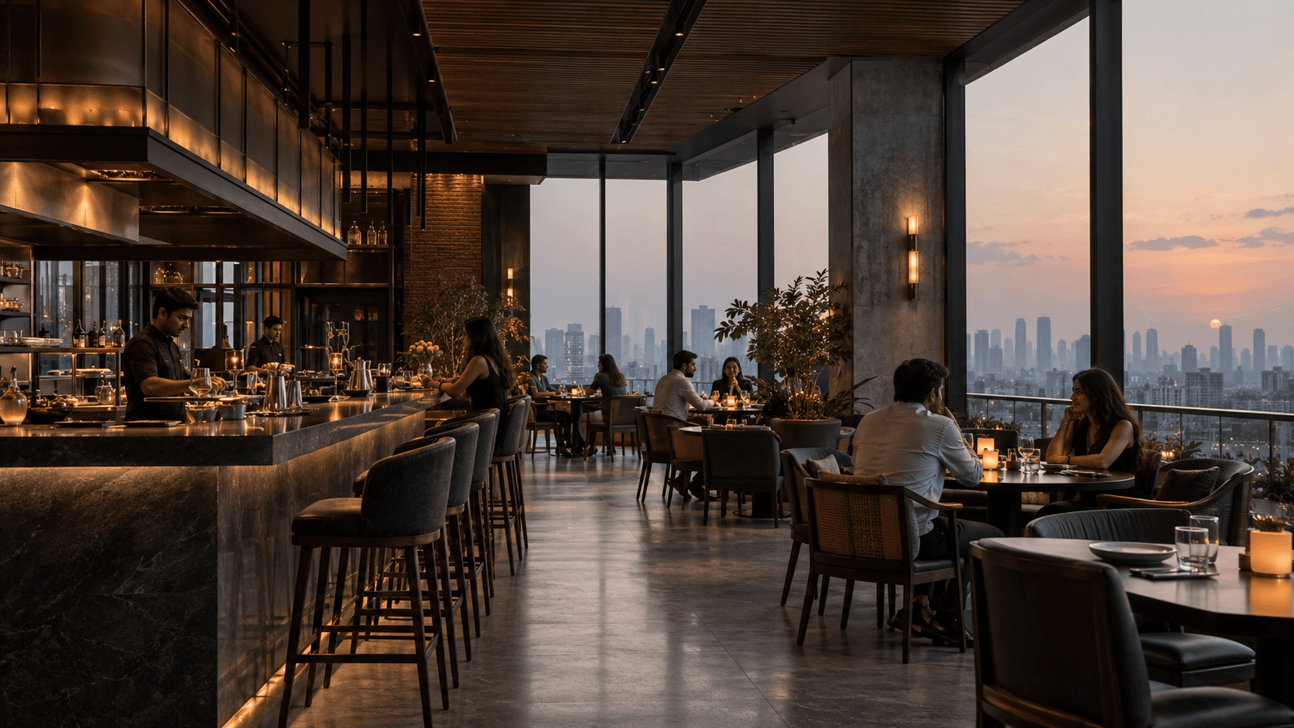
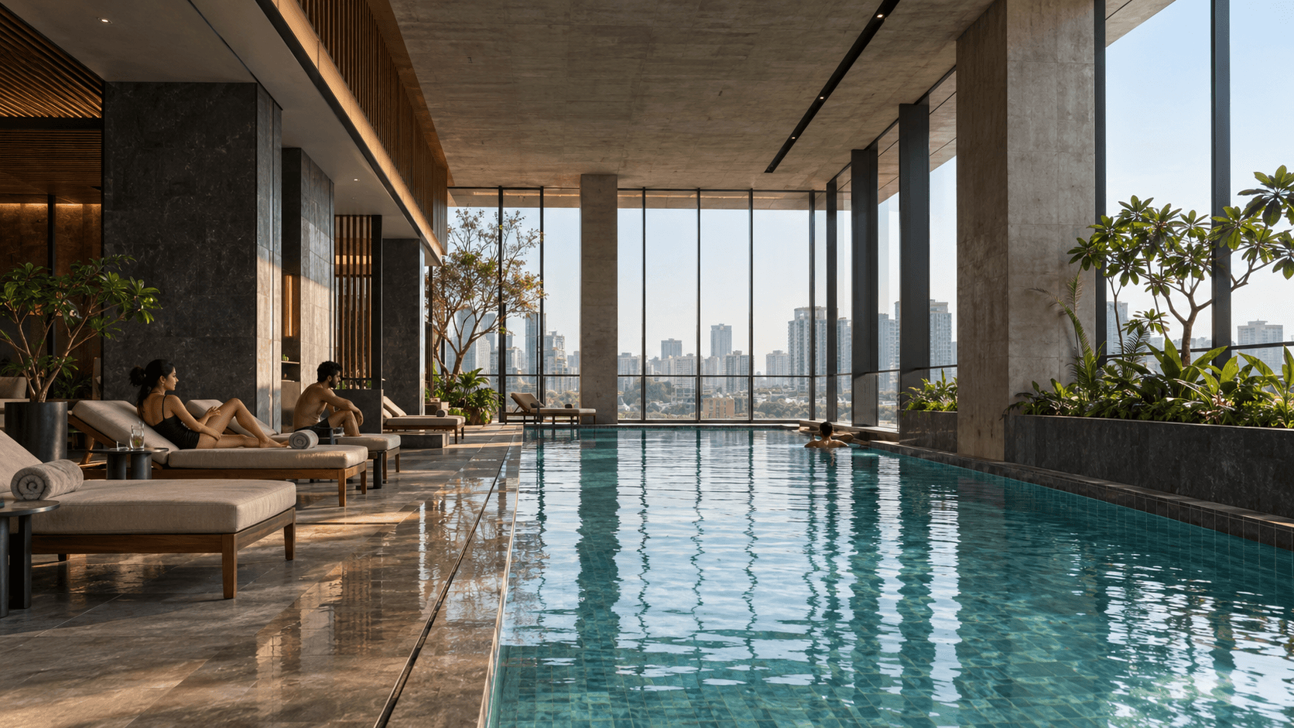
The building brings together different commercial and lifestyle experiences across its vertical footprint. Retail and dining activate the lower levels, premium commercial spaces occupy the main tower, while wellness and rooftop amenities create a different experience above the working environment.
RETAILAND DINING,redefined.
RETAILAND DINING,redefined.
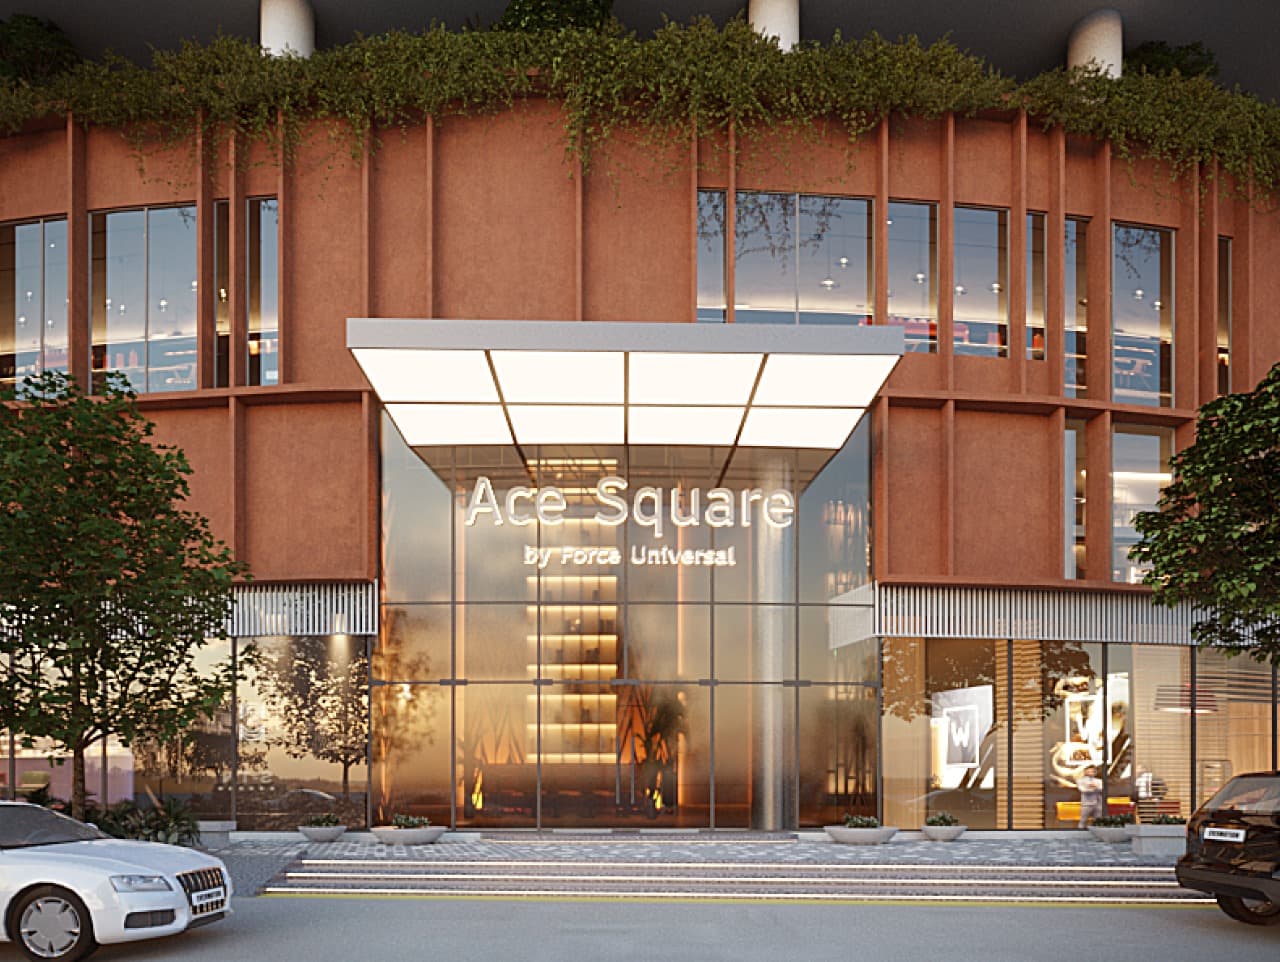
Premium stores, restaurants and an Ace Square-operated café create an active commercial frontage and a convenient destination for occupants and visitors.
From generous floor heights to rooftop experiences, Ace Square brings a more elevated standard to the everyday working environment.
002
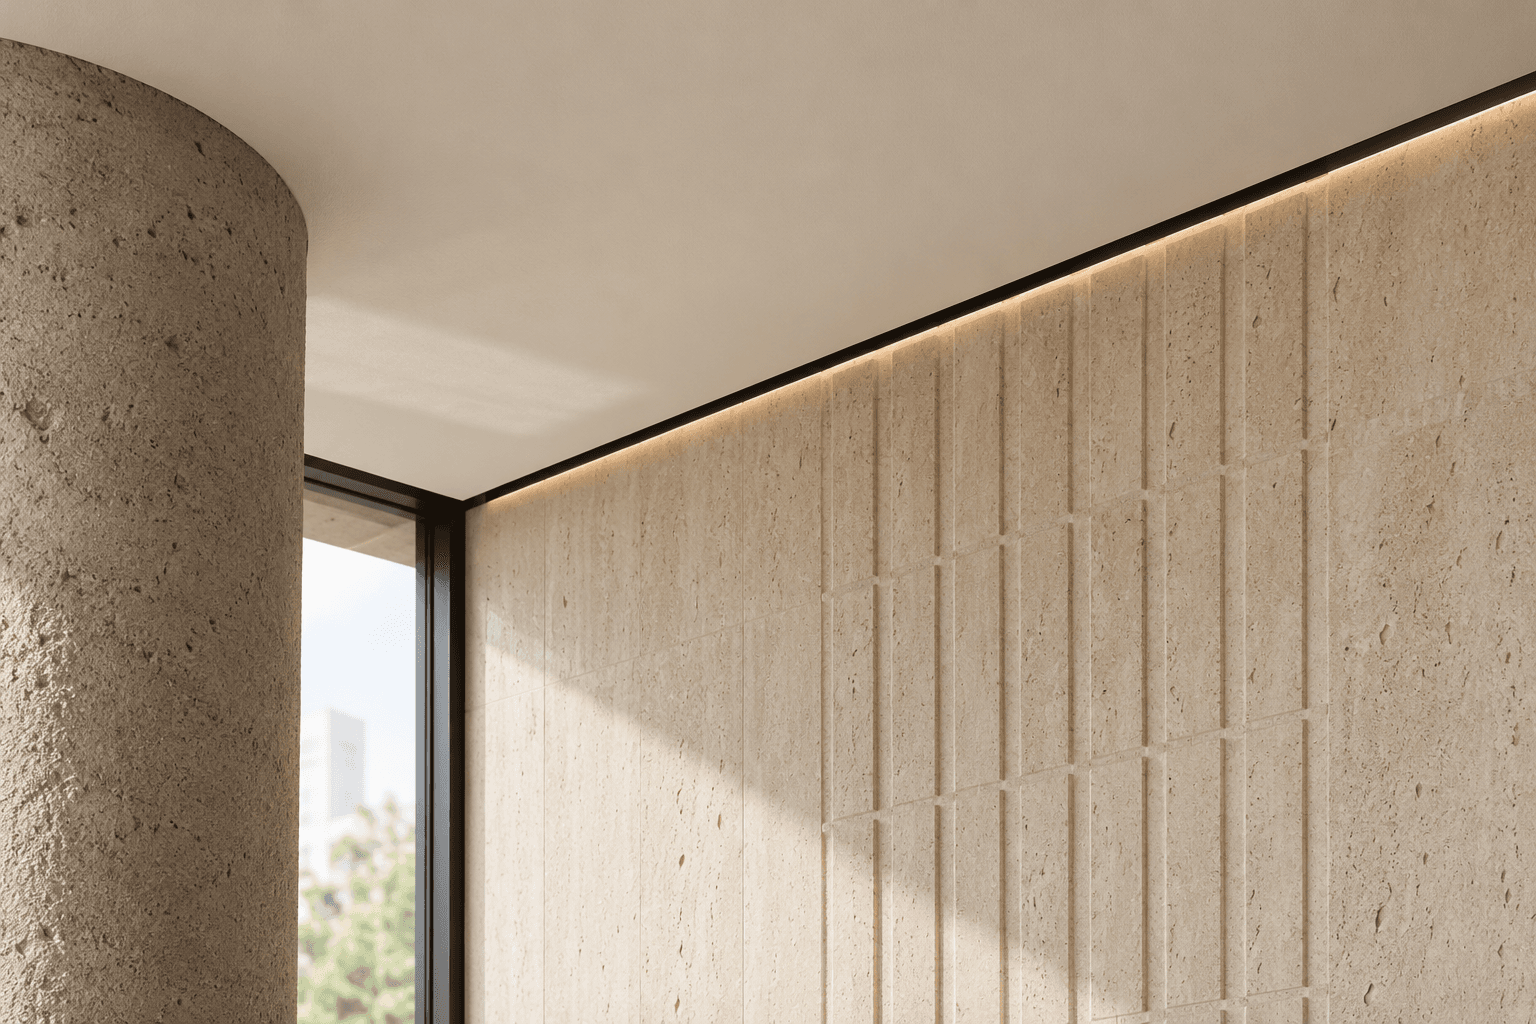
Every element is thoughtfully designed to create a more refined experience, from the workspace to the spaces beyond it.
003
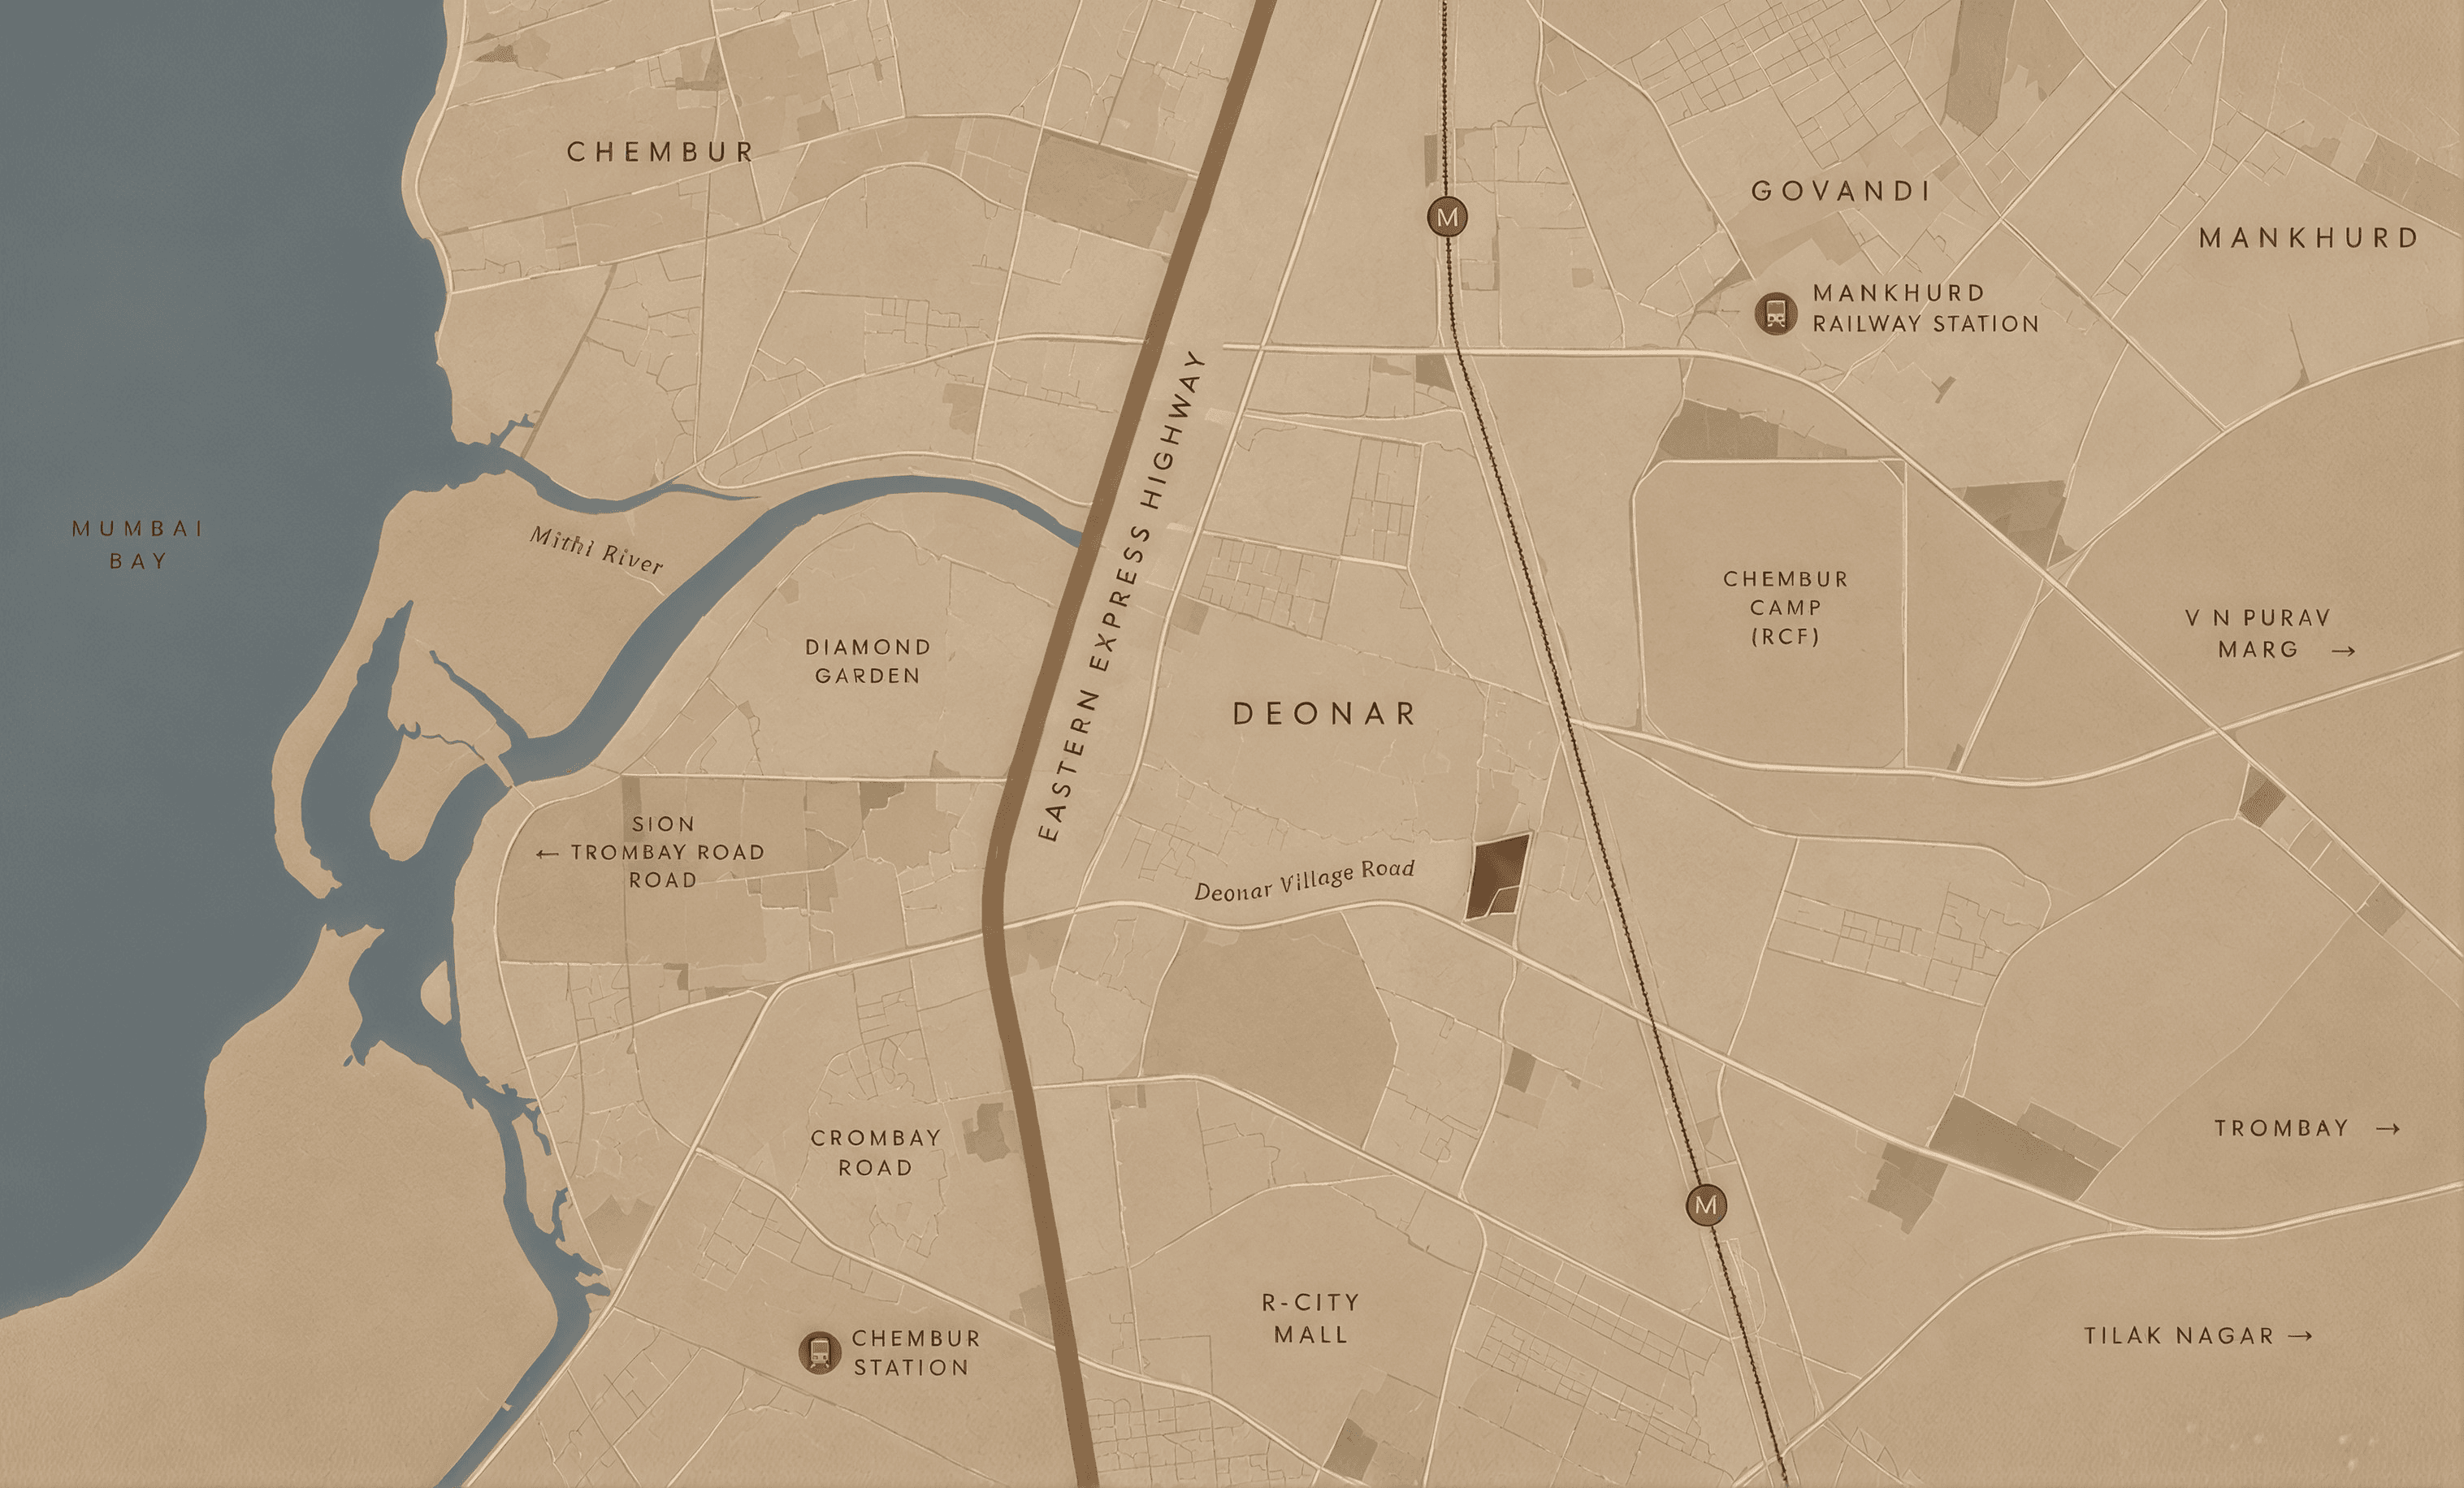
Well placed within Mumbai's key business corridors, Ace Square brings people, businesses and experiences closer together.
A differentStandard for Chembur.
But to beremembered
Chembur has long been strategically positioned within Mumbai's wider business network. Yet the area has had limited commercial destinations that bring together quality workspaces, hospitality and everyday experiences under one address.
FORCE UNIVERSAL brings together flexible workspaces and a more connected way of working, giving businesses a place to focus, meet, collaborate and grow within the larger Ace Square ecosystem.
At the centre of MMR's movement.
Located in Chembur, Ace Square sits within reach of Mumbai's established business districts as well as the city's eastern and western gateways, giving businesses access to a wider network without moving away from the neighbourhood.
Ace Square
Ace Square
Make Ace Squareyour next address.
Reach out to discuss your vision and how we can bring it to life
Work betterMeet differentlyDine wellUnwindAll within one address
Work betterMeet differentlyDine wellUnwindAll within one address